Showing posts with label Barn Project. Show all posts
Monday, January 27, 2014
Barn Buildout Progress Continues...
Handmade kitchen cabinets!
Handmade bathroom vanity!
Shower floor.
Hot water heater installed under/inside kitchen cabinet.
Walk-in cooler room complete.
Bathroom almost complete!
Thursday, January 16, 2014
Barn Build-Out Continued...
Installing the green trim.
Finishing shower bottom in preparation for setting tile.
Hanging and mudding the green board in the cooler room.
Tile floor set in shower.
Cooler room green board re-mudded, sanded and ready for paint!
Installing the last few pieces of green trim on cooler door.
Tuesday, January 14, 2014
More Progress on Barn Build-Out
First run at the one wall of base cabinets... just setting them in place to make sure they are the right dimensions...
Hubby's painting skills on the trim pieces.
Shower pan/bottom installed.
Insulation installer spraying the foam insulation in the cooler room!
More paint work by Hubby on the stairs.
Showing off the completed insulation job!
Digging the cooler room!
More coats of paint on the kitchen cabinets.
Can lights are on!
Sunday, January 5, 2014
Base Paint Coat on the Build-Out.
Update on the barn build-out. PAINT!
Cabinets are being built off site, paint color picked and purchased and formica on order!
Sunday, December 29, 2013
Barn Build-out, Phase 3 - Cooler/Bathroom/Kitchen.
Hubby and our friend KS have been working on the next phase of our master plan for the barn. Before we poured the concrete barn slab back in 2011, we stubbed in plumbing for this phase of our barn build-out: A walk-in cooler, a bathroom and a kitchen with a high-top bar... and all of this would be built under a deck that could be turned into a second floor application of some sort in the future. For now, it will be storage room for furniture overflow that seems to have taken over our barn floor in some places plus many other items we have acquired. Here are a few pictures since the project started back in early-mid December:
Can lights over the kitchen sink area.
Bathroom progress.
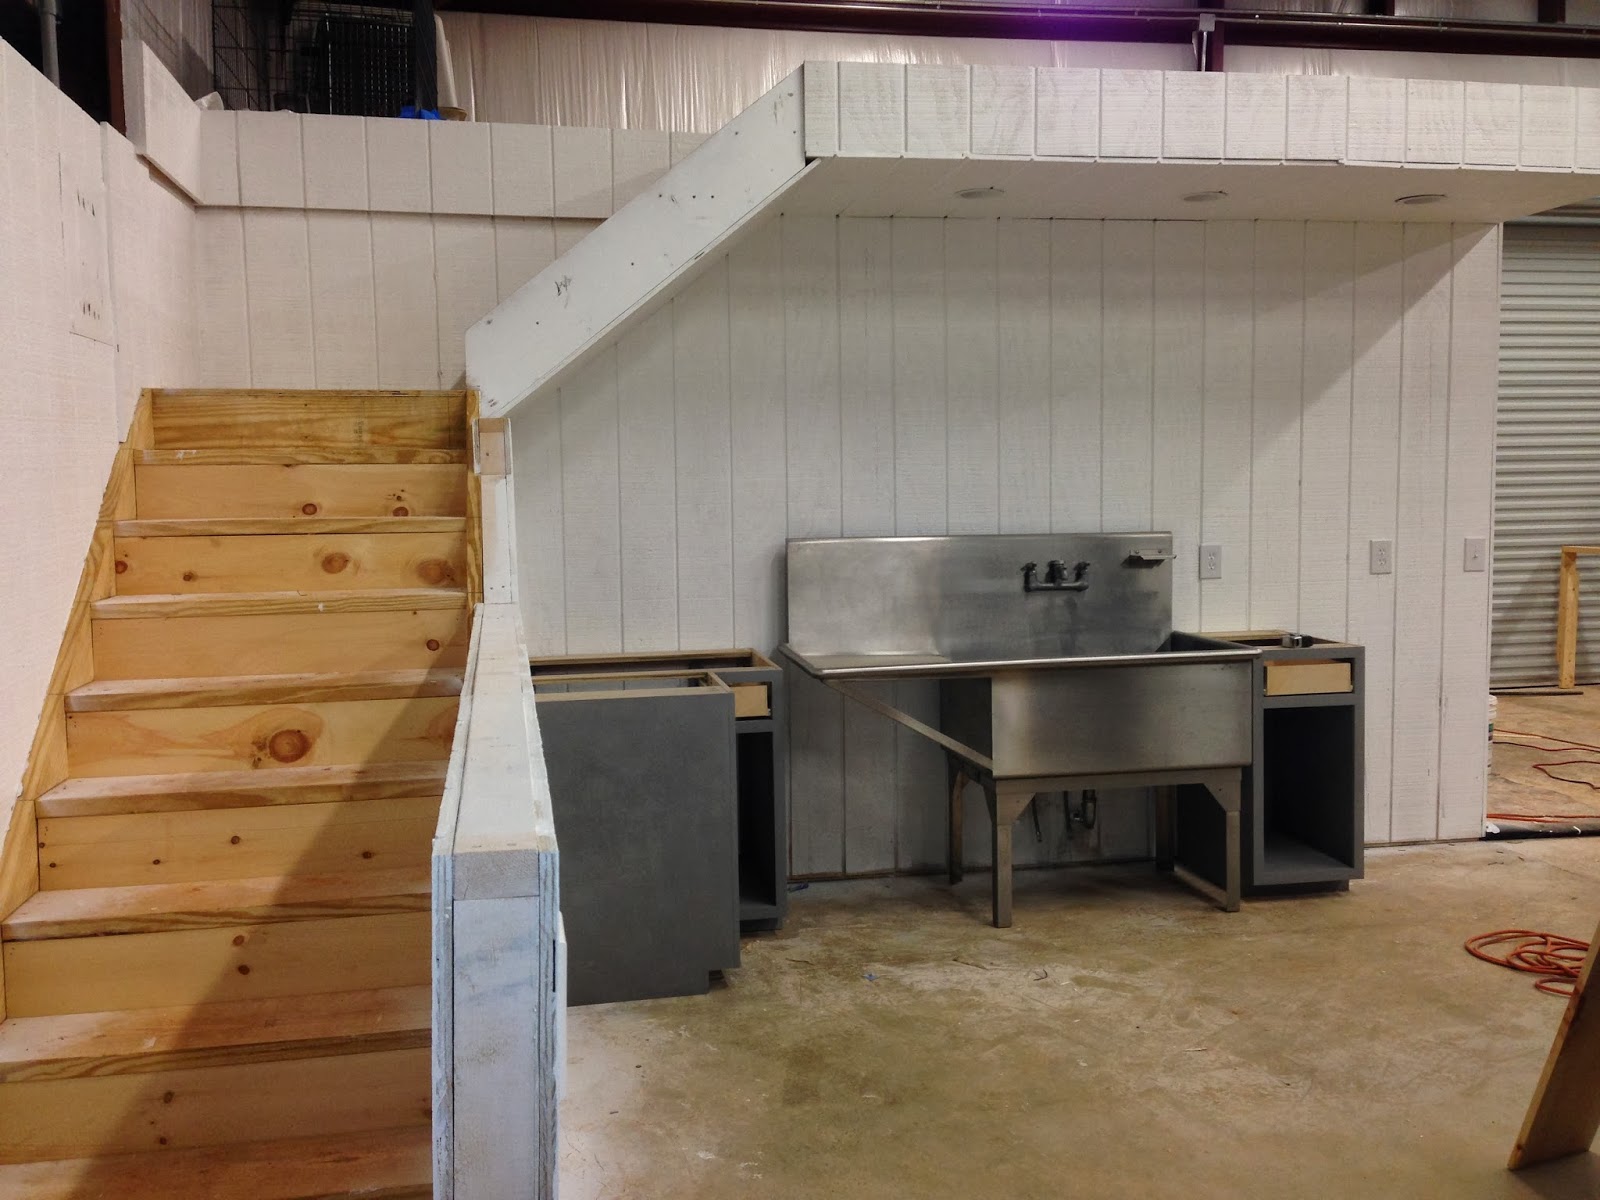
Finally get to put my industrial sink to use soon!!
Hubby built the new stairs!
Drywall is going in!
The four-legged girls really love the stairs! Hubby says they go up and down them a thousand times a day.
Bathroom shower is coming along.
We took on the massive task of deep cleaning the heavy-duty sink... Two people times two hours of work!
Looks brand new now!
And it looks good in place with the floor swept! Now for this wall we just need to paint the walls and ceiling, hook up the sink, install the lights/outlets/switches and get the cabinets installed...
After that then we can focus on the low wall.
Thursday, December 12, 2013
Rainy Days.
There's been a whole lot of raining going on around the farm since our last post. That means there hasn't been a whole lot of building going on!
Hubby did manage to get the fireplace bases poured between rain storms this past week.
And the dirt work contractor did start laying the rock inside the basement area in hopes of a concrete floor pour sooner than later...
Meanwhile, during all those rainstorms on the outside... Hubby has been working on the the farm project in the barn!
Very exciting to see the next phase of the barn build-out happening!
Subscribe to:
Posts (Atom)